
Primary on Main
















Address
781 Iowa Avenue E, Saint Paul, MN
Price
$ 459,000
Property Attributes
- ID#7144834
- TypeSingle Family
- Listing Status Active
- CountyRAMSEY
- CitySaint Paul
- AreaPhalen View
- NeighborhoodPhalen View
- Zip55106
- StyleSingle Family
- Year Built1959
- Taxes$ 6890
- Price$ 459,000
- Bedrooms3
- Full Bathrooms2
- Half Bathrooms0
- Sqr Footage2612
- Lot Size0.193 Acres
Data Source:
Northstar MLS (NSTAR)
Property Description
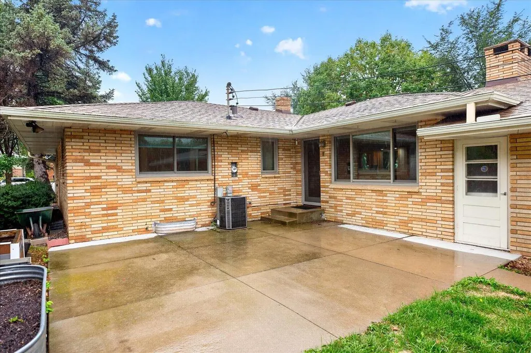
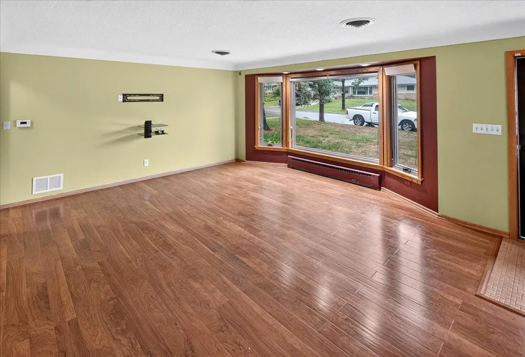
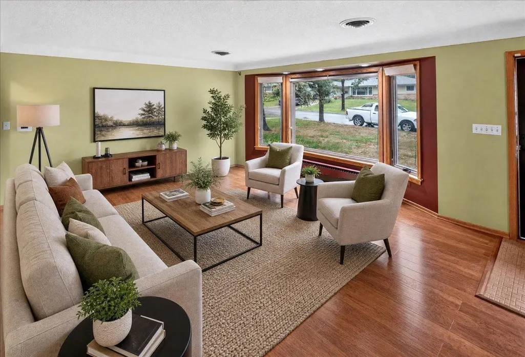
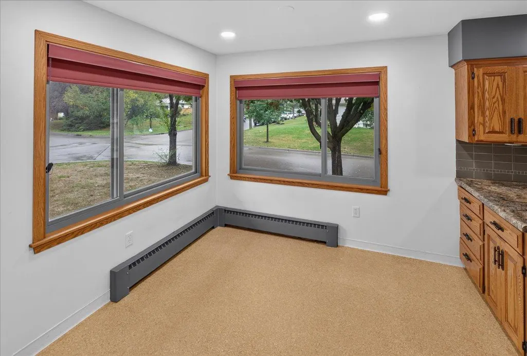
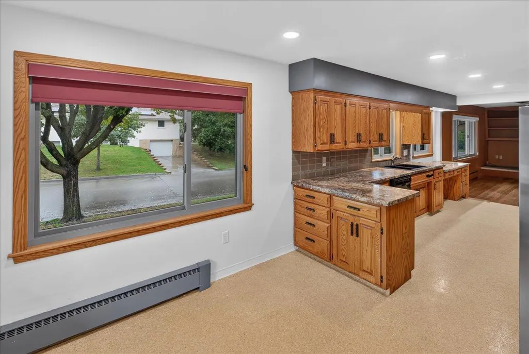
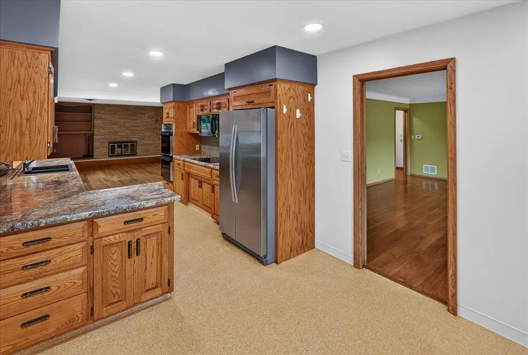
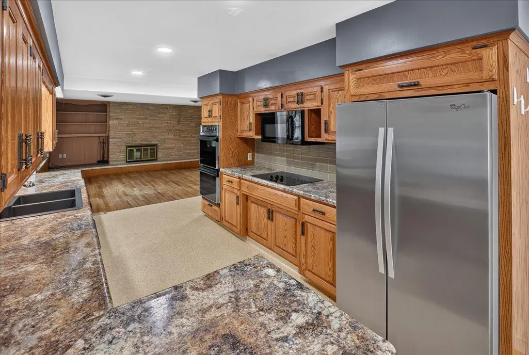
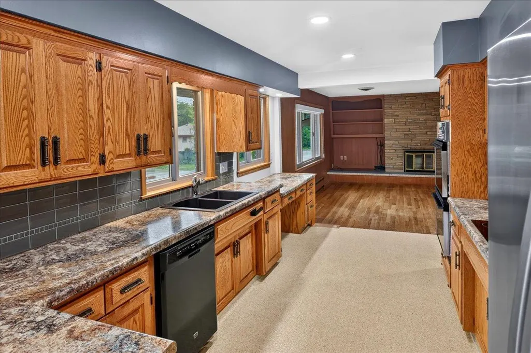
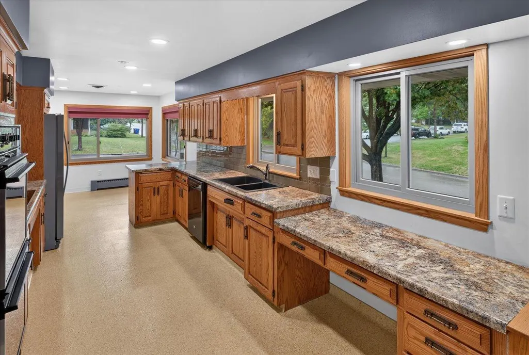
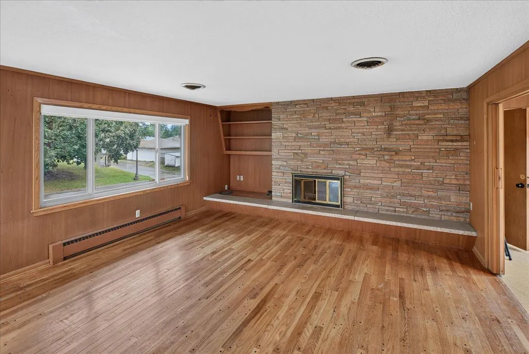
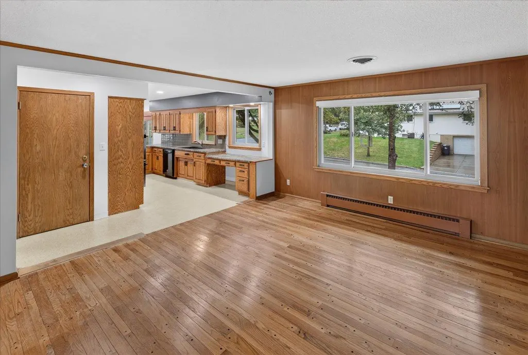
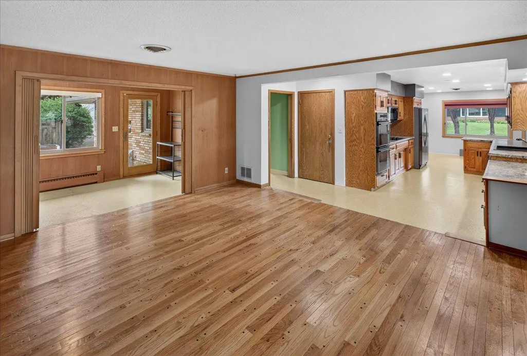
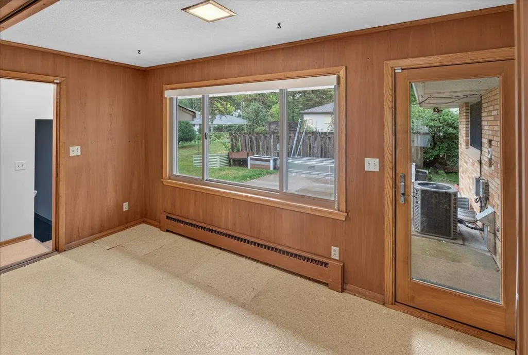
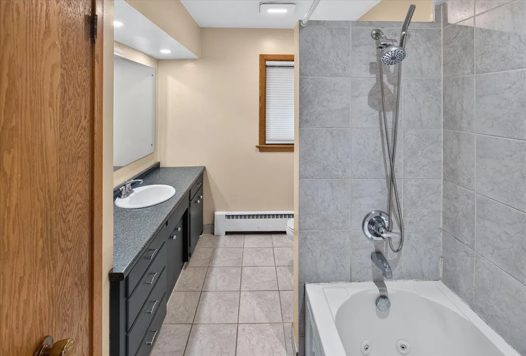
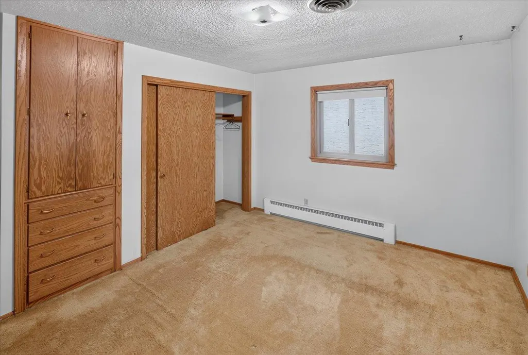
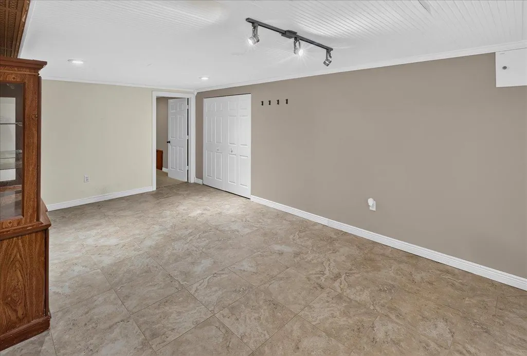
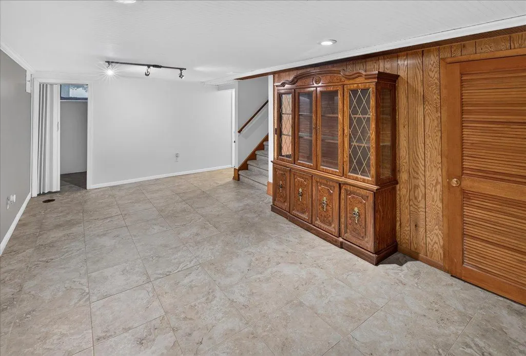
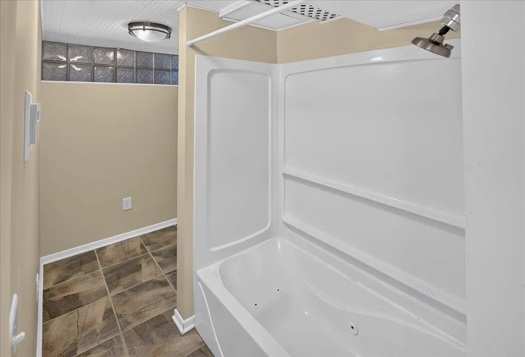
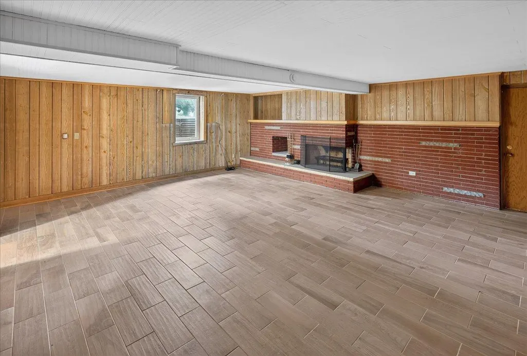
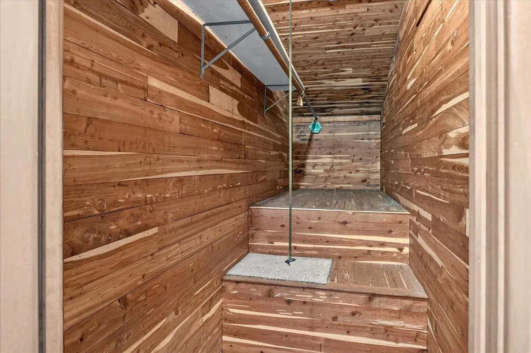
Beautifully maintained rambler on a spacious corner lot offering plenty of room, flexibility, and comfortable living spaces. The main level features an oversized galley kitchen with an open flow into the family room, creating a welcoming space for everyday living and entertaining. Two bedrooms, a full bath, convenient main-level laundry, and a bright sunroom complete the main floor. The lower level offers even more space, including a non-conforming bedroom, large amusement room with an egress window, full bath, and additional bonus space ideal for a game area, home gym, office, or hobby space. The amusement room also provides private access to the garage. Enjoy outdoor living on the private patio, along with the added appeal of a corner lot. Well maintained and ideally located near everyday amenities, this home offers abundant space and a versatile floor plan ready to meet a variety of needs.
| Price History | |
|---|---|
| 9/19/2026 | Listed $459,000 |
General Features
| Living Area | 2612 |
|---|---|
| Sewer | City Sewer/Connected |
| Heating | Boiler |
| Cooling | Central Air |
| Appliances | Cooktop,Dishwasher,Double Oven,Dryer,Exhaust Fan,Gas Water Heater,Refrigerator,Washer |
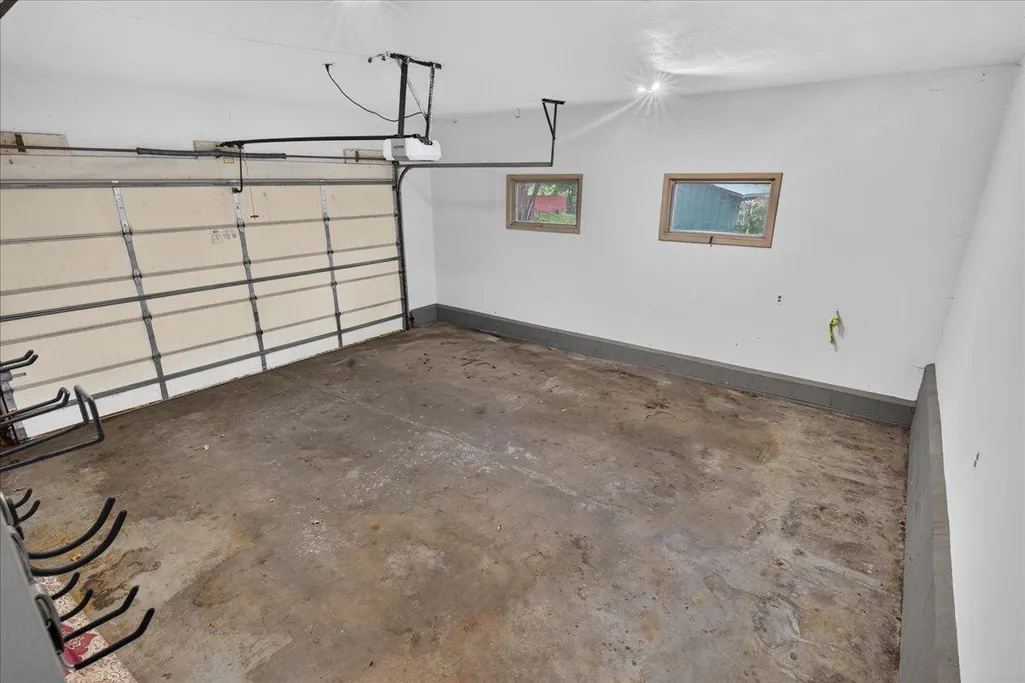
| Garage Spaces | 2 |
| Construction Materials | Brick |
| Year Built | 1959 |
| Electric | Circuit Breakers |
| Levels | One |
| Property Subtype | Single Family |
| Tax Year | 2026 |
| Accessibility | None |
| County | Ramsey |
| New Construction | No |
| Property Type | Residential |
| HOA | No |
| Contingency | None |
| Subdivision Name | Phalen View |
| Full Baths | 2 |
| Directions | I35E to Mississippi St in Saint Paul. Take exit 110a. Take Larpenterr Ave E to Iowa - Home on Right. |
| City | Saint Paul |
| High School District | St. Paul |
| Zoning Description | Residential-Single Family |
| Lot Size Units | Acres |
| Property Attached Y/N | No |
| Land Lease Y/N | No |
| Tax Annual Amount | 6890 |
| Additional Parcels Y/N | No |
| Standard Status | Active |
| Lender Owned | No |
| Amenities Unit | Ceiling Fan(s),Hardwood Floors,Kitchen Window,Main Floor Primary Bedroom,Natural Woodwork,Patio,Sun Room,Washer/Dryer Hookup |
| PostalCity | Saint Paul |
Interior Features
| Basement | Daylight/Lookout Windows,Egress Window(s),Finished,Full,Storage Space |
|---|---|
| Total Fireplaces | 2 |
| Fireplace Features | Amusement Room,Family Room,Wood Burning |
| Basement (Y/N) | Yes |
| Fireplace Y/N | Yes |
| Above Grade Finished Area | 1712 |
| Laundry Features | Laundry Room,Main Level |
| Total Bedrooms | 3 |
| Below Grade Finished Area | 900 |
| Total Baths | 2 |
| Bath Desc | Full Basement,Main Floor Full Bath |
| Dining Room Description | Breakfast Area,Eat In Kitchen,Informal Dining Room |
| Fuel | Natural Gas |
| Garage Dimensions | 23X21 |
| Garage Square Feet | 483 |
Exterior Features
| Fencing | Partial |
|---|---|
| Parking Features | Attached Garage |
| Lot Features | Irregular Lot |
| Water Source | City Water/Connected |
| Lot Size Area | 0.193 |
| Building Area Total | 2612 |
| Lot Dimensions | 127X66X126X66 |
| Waterfront Y/N | No |
| Foundation Area | 900 |
| Road Frontage Type | City Street |
| Road Responsibility | Public Maintained Road |
Amenities
- Foreclosure
- Views
- Short Sale
- New Construction
- Adult 55+
- Lease To Own
- No HOA Fees
- Furnished
- Primary On Main
- Air Conditioning
- Seller Finance
- Green
- Fixer Upper
- Horse
- Golf
- Fireplace
- Deck
- Garage
- Basement
- Pool
Property vs Single Family Average in 55106
Price
Taxes
Year Built
Visits

