
New Construction - Golf Course
Address
11180 Masters Street N, Lake Elmo, MN
Price
$ 920,620
Property Attributes
- ID#7118653
- TypeSingle Family
- Listing Status Active
- CountyWASHINGTON
- CityLake Elmo
- AreaRoyal Club
- NeighborhoodRoyal Club
- Zip55042
- StyleSingle Family
- Year Built2026
- Price$ 920,620
- Bedrooms4
- Full Bathrooms3
- Half Bathrooms1
- Sqr Footage3436
- Lot Size0.3 Acres
Data Source:
Northstar MLS (NSTAR)
Property Description
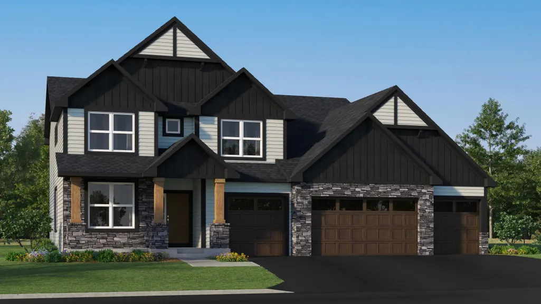
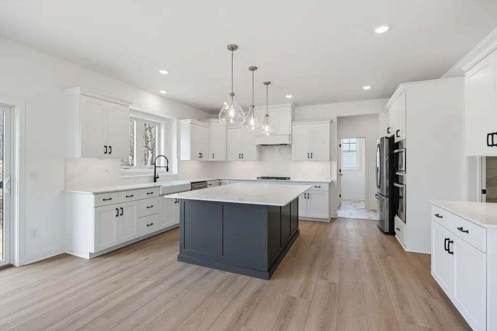
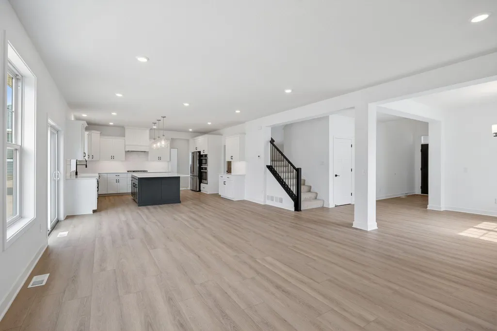
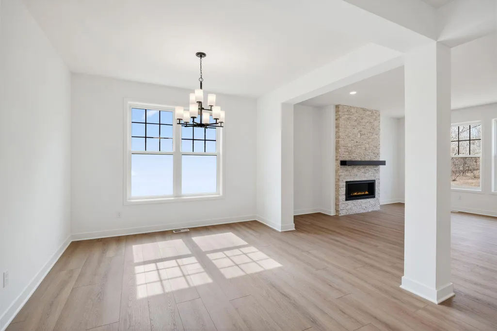
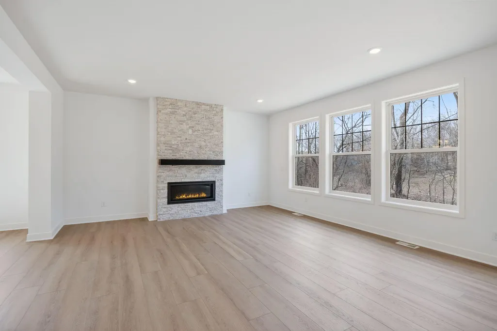
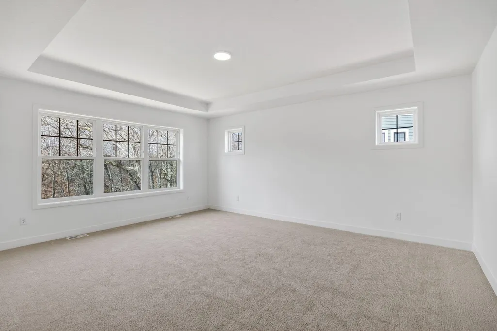
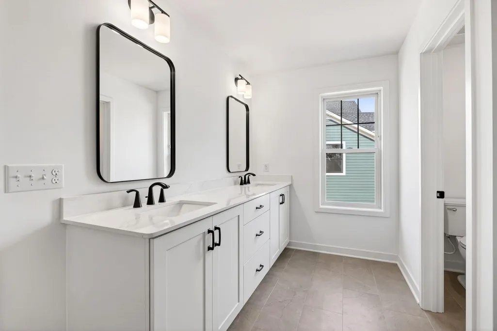
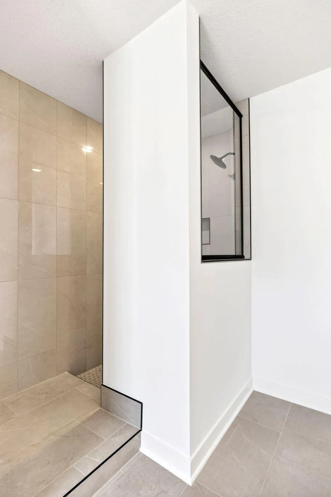
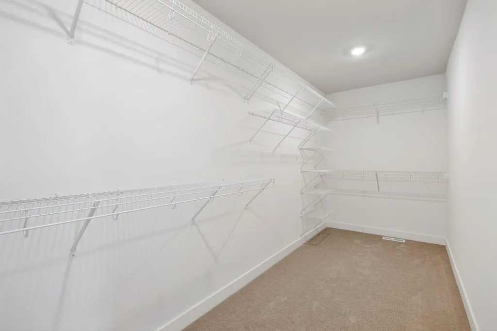
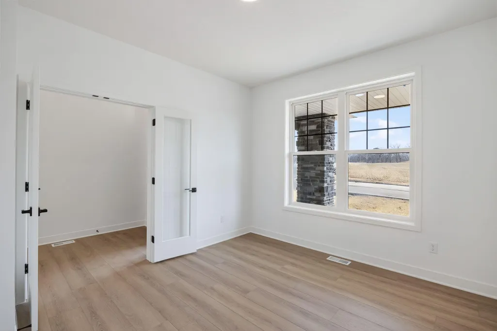
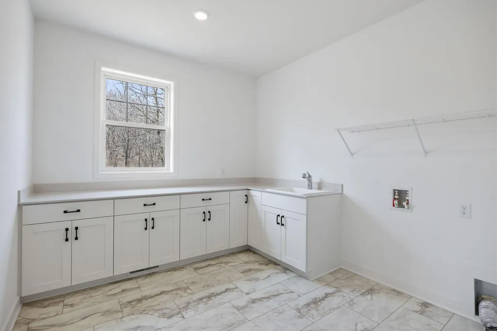
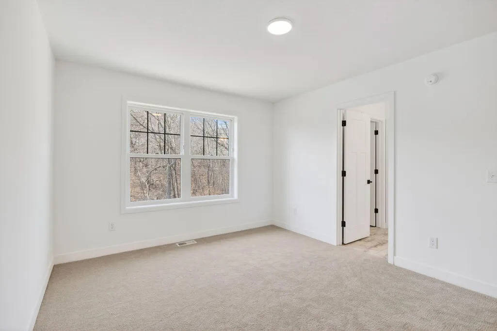
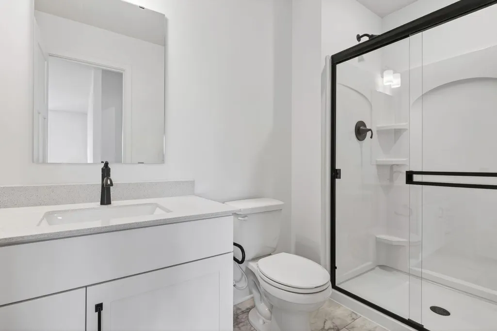
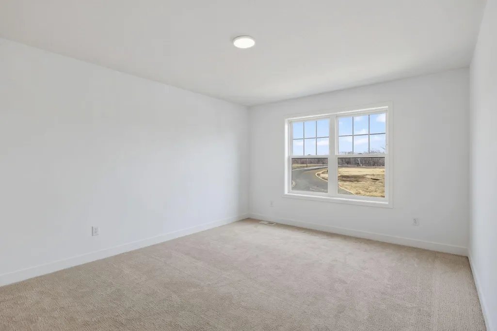
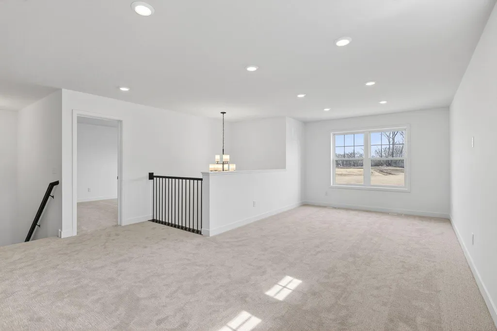
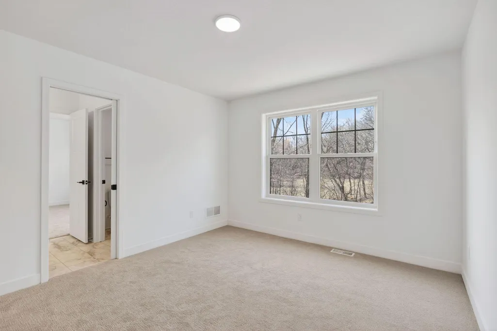
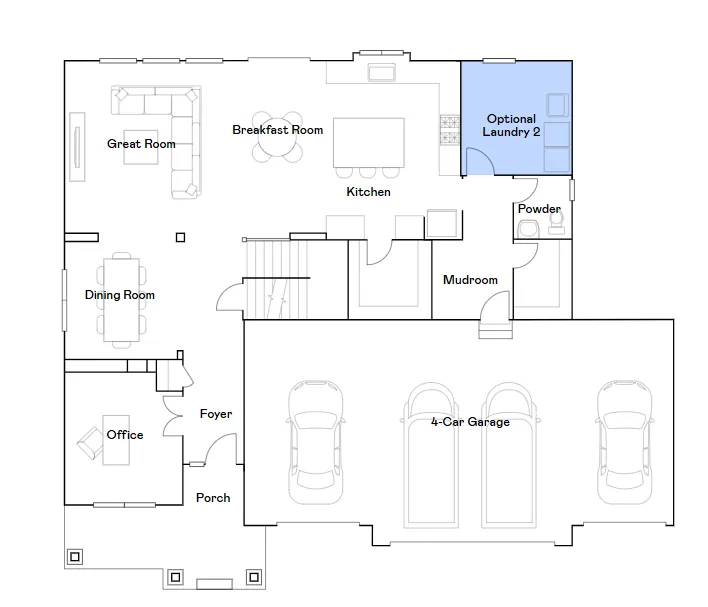
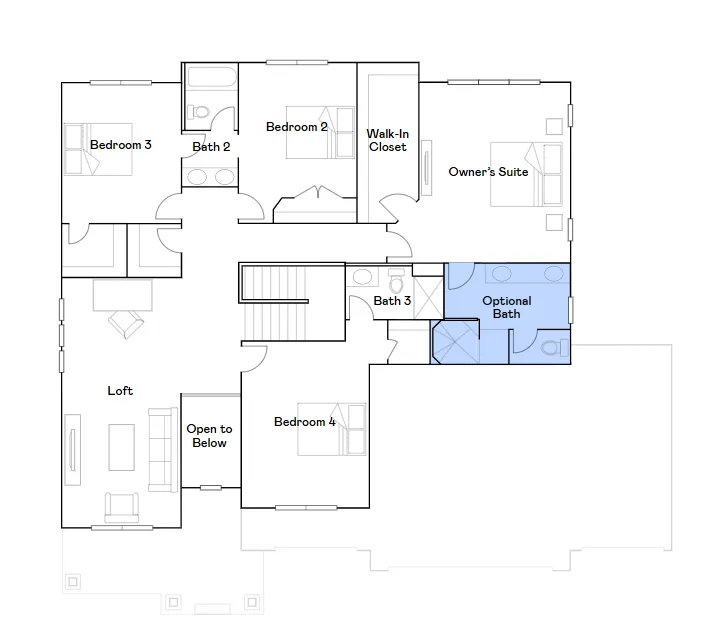
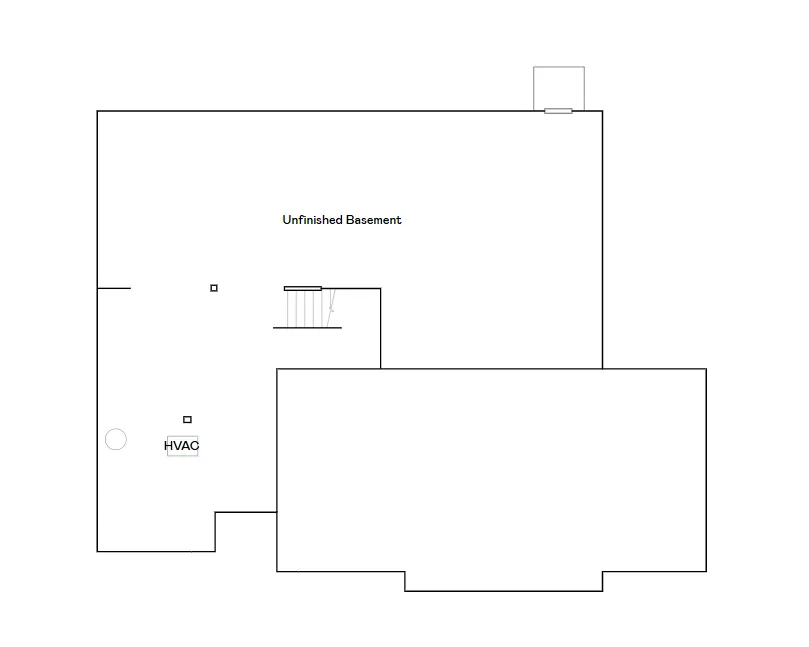
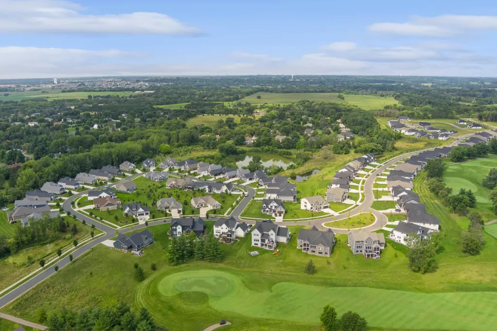
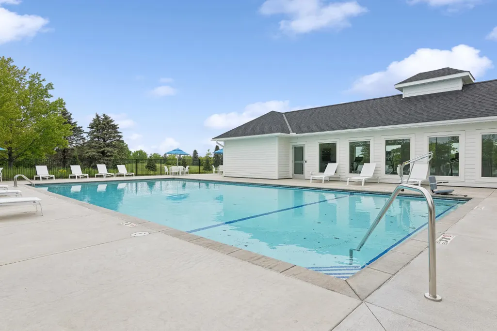
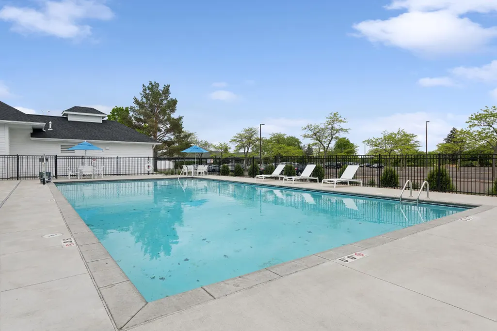
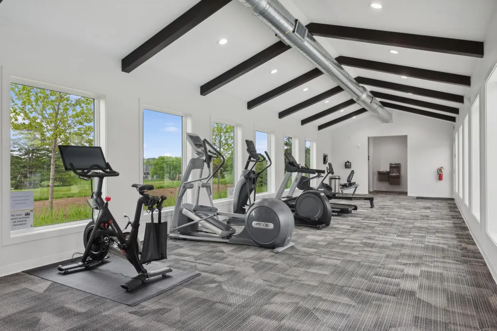
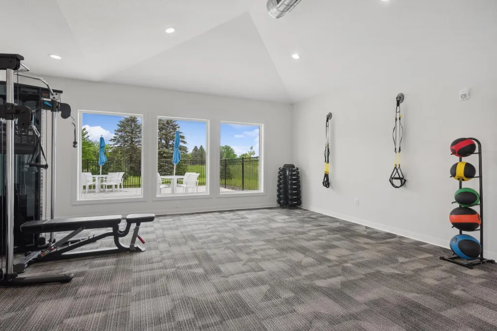
This home is under construction and available for a November closing! This stunning Snelling floorplan in the prestigious Royal Club community combines modern design with everyday functionality. The open-concept main level is filled with natural light. It features a spacious Great Room, a modern kitchen with a large square island and walk-in pantry, a versatile flex room, a mudroom with a convenient closet, and a generous laundry room. Upstairs, the elegant owner’s suite includes a spa-inspired bath with an upgraded Serenity shower, while three secondary bedrooms—each with access to either a private or Jack-and-Jill bath—offer comfort and privacy for family and guests. The unfinished lower level provides endless possibilities for future expansion. A large 4-car garage completes this impressive home. Additional features include a beautiful concrete driveway, Andersen windows, and four sides of LP Smartside siding! Residents of Royal Club enjoy resort-style amenities, including an amenity center with a pool and exercise room, scenic trails, and a championship golf course right in the community.
| Price History | |
|---|---|
| 7/30/2026 | Listed $920,620 |
General Features
| Living Area | 3436 |
|---|---|
| Sewer | City Sewer/Connected |
| Heating | Forced Air,Fireplace(s) |
| Cooling | Central Air |
| Roof | Age 8 Years or Less |
| Appliances | Air-To-Air Exchanger,Cooktop,Dishwasher,Disposal,Double Oven,ENERGY STAR Qualified Appliances,Exhaust Fan,Humidifier,Microwave,Refrigerator,Stainless Steel Appliances,Tankless Water Heater,Wall Oven |
| HOA Fee | 306 |
| Garage Spaces | 4 |
| Association Fee Includes | Other,Professional Mgmt,Recreation Facility,Sanitation,Shared Amenities |
| Pool Features | Below Ground,Outdoor,Shared |
| Construction Materials | Concrete,Frame |
| Year Built | 2026 |
| Electric | 200+ Amp Service |
| Levels | Two |
| Property Subtype | Single Family |
| Tax Year | 2025 |
| Accessibility | None |
| Assoc Fee Paid Per | Quarterly |
| County | Washington |
| New Construction | Yes |
| Property Type | Residential |
| Association Amenities | Other,Trail(s) |
| HOA | Yes |
| Contingency | None |
| Subdivision Name | Royal Club |
| Full Baths | 1 |
| Directions | Take I-694 E to 34th St N in Oakdale. Take exit 55 from I-694 E. Turn left onto 34th St N. Exit onto Stillwater Blvd. Turn right onto Lake Elmo Ave N. Turn left onto 20th St N. Turn right onto 20th S |
| City | Lake Elmo |
| Association Name | Associa Minnesota |
| High School District | Stillwater |
| Zoning Description | Residential-Single Family |
| Lot Size Units | Acres |
| Property Attached Y/N | No |
| Land Lease Y/N | No |
| Additional Parcels Y/N | No |
| Availability Date | 2026-11-19 |
| Builder Name | LENNAR |
| Standard Status | Active |
| Lender Owned | No |
| Amenities Unit | French Doors,Kitchen Center Island,Kitchen Window,Primary Bedroom Walk-In Closet,Natural Woodwork,Paneled Doors,Porch,In-Ground Sprinkler,Vaulted Ceiling(s),Washer/Dryer Hookup,Walk-In Closet |
| Community Name | Royal Club |
| PostalCity | Lake Elmo |
Interior Features
| Basement | Full,Storage Space,Unfinished |
|---|---|
| Total Fireplaces | 1 |
| Fireplace Features | Family Room,Gas,Stone |
| Basement (Y/N) | Yes |
| Fireplace Y/N | Yes |
| Above Grade Finished Area | 3436 |
| Half Baths | 1 |
| 3/4 Baths | 2 |
| Laundry Features | Gas Dryer Hookup,Laundry Room,Main Level,Sink,Washer Hookup |
| Total Bedrooms | 4 |
| Total Baths | 4 |
| Bath Desc | 3/4 Primary,Private Primary,Main Floor 1/2 Bath,Upper Level 3/4 Bath,Upper Level Full Bath |
| Dining Room Description | Breakfast Area,Separate/Formal Dining Room |
| Fuel | Natural Gas |
| Garage Square Feet | 888 |
Exterior Features
| Fencing | None |
|---|---|
| Parking Features | Attached Garage,Concrete,Garage Door Opener |
| Lot Features | Sod Included in Price,Underground Utilities |
| Water Source | City Water/Connected |
| Lot Size Area | 0.3 |
| Building Area Total | 5036 |
| Lot Dimensions | TBD |
| Waterfront Y/N | No |
| Foundation Area | 1600 |
| Road Frontage Type | Curbs,Paved Streets |
Amenities
- Foreclosure
- Views
- Short Sale
- New Construction
- Adult 55+
- Lease To Own
- No HOA Fees
- Furnished
- Primary On Main
- Air Conditioning
- Seller Finance
- Green
- Fixer Upper
- Horse
- Golf
- Fireplace
- Deck
- Garage
- Basement
- Pool
Property vs Single Family Average in 55042
Price
Year Built
Visits
In The Neighborhood
New Construction
Lake Elmo
$ 1,052,310
- Type
- Single Family
- Size
- 5,196 SqFt
- Rooms
- 5 Beds + 4.5 Baths
 Lennar Sales Corp
