
Waterfront - Primary on Main












Address
300 Wall Street # 701, Saint Paul, MN
Price
$ 725,000
Property Attributes
- ID#7117678
- TypeSingle Family
- Listing Status Active
- CountyRAMSEY
- CitySaint Paul
- Zip55101
- Style(CC) High Rise (4+ Levels)
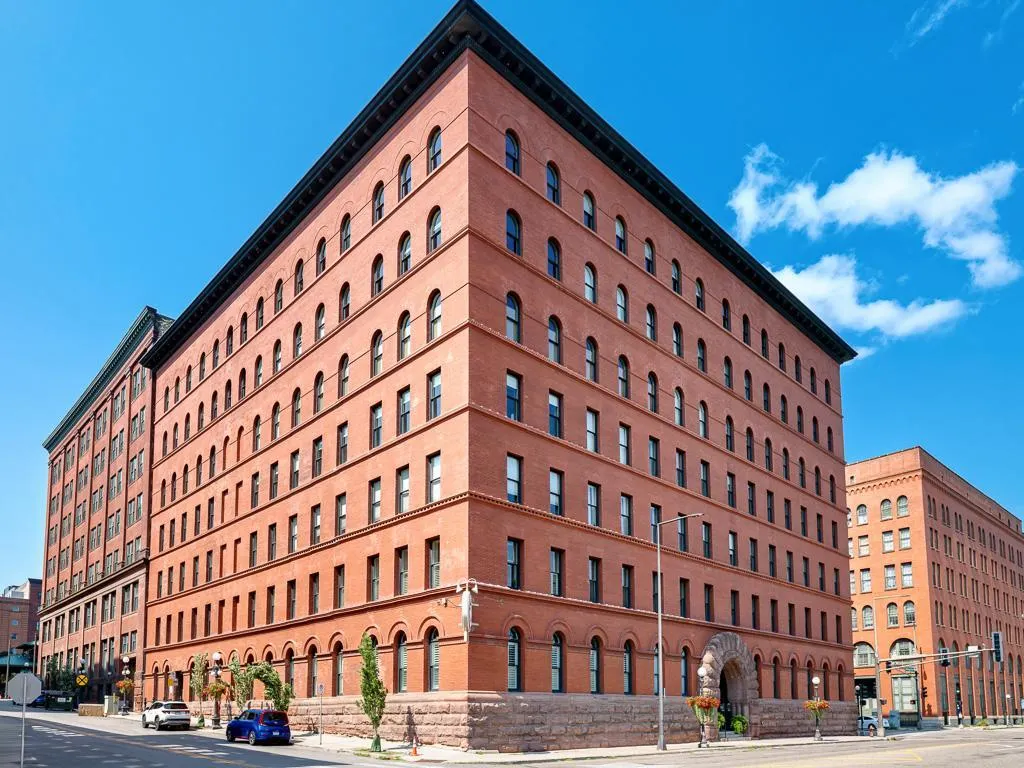
- Year Built1888
- Taxes$ 13271
- Price$ 725,000
- Bedrooms2
- Full Bathrooms2
- Half Bathrooms0
- Sqr Footage2408
- Lot Size0.06 Acres
Data Source:
Northstar MLS (NSTAR)
Property Description
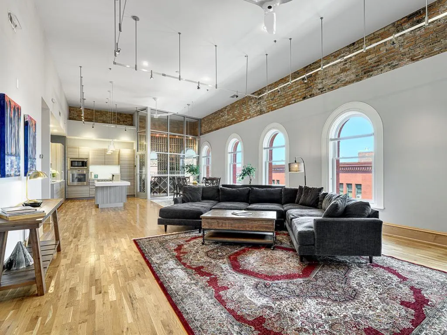
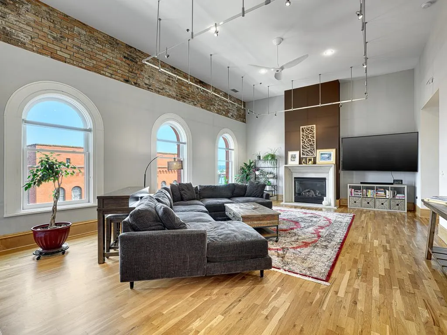
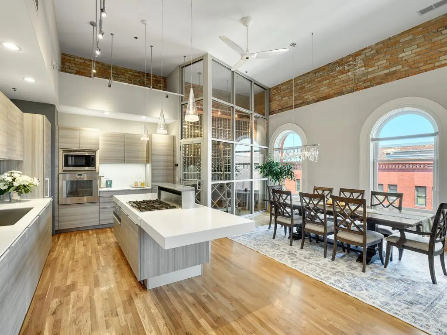
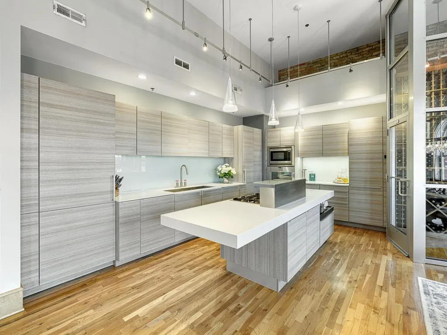
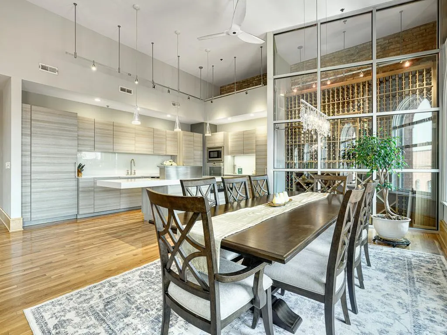
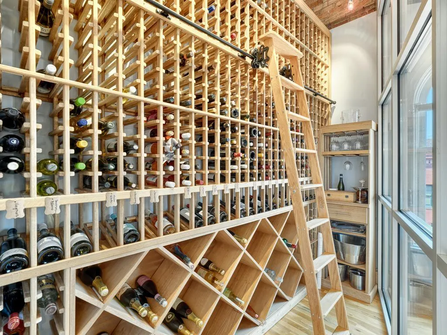
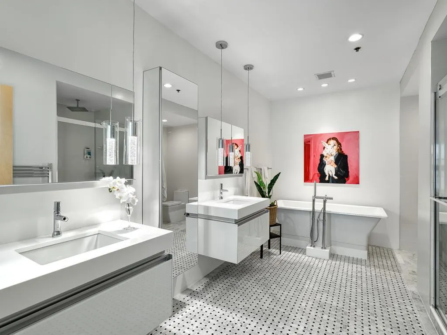
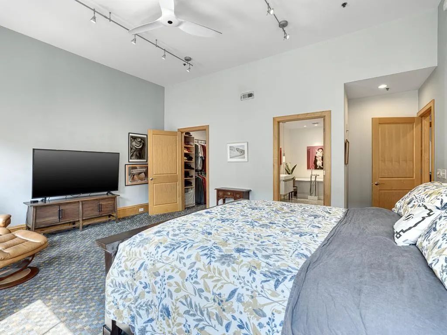
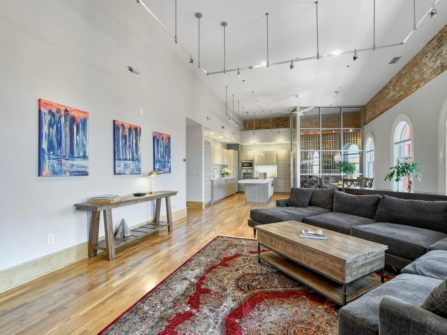
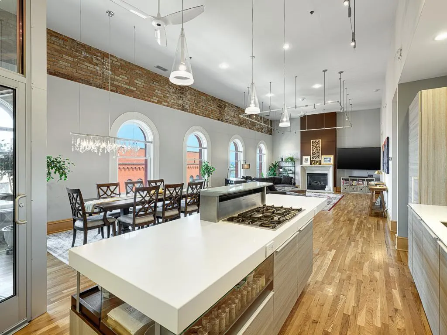
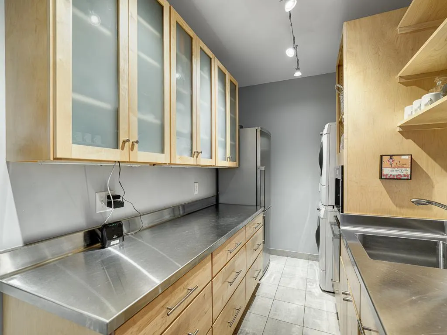
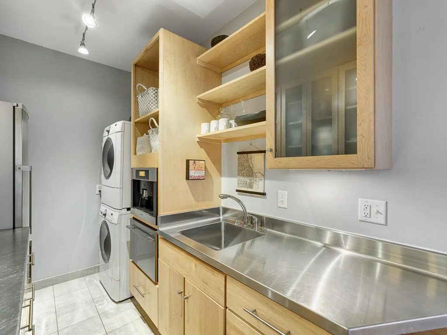
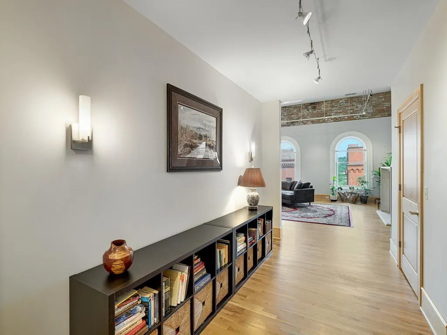
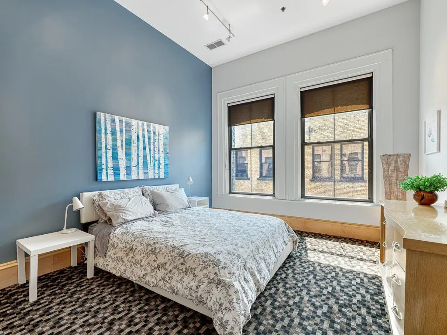
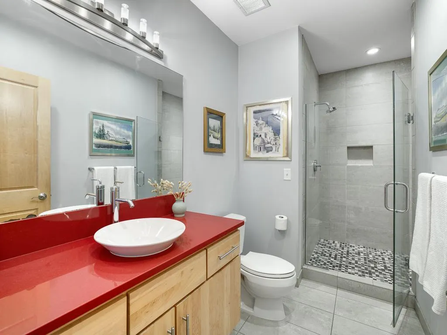
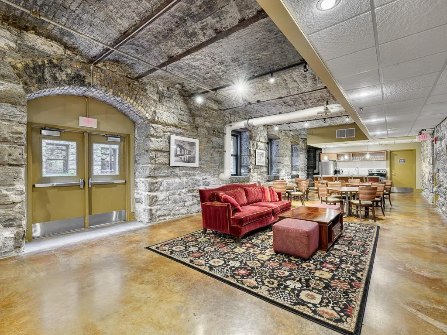
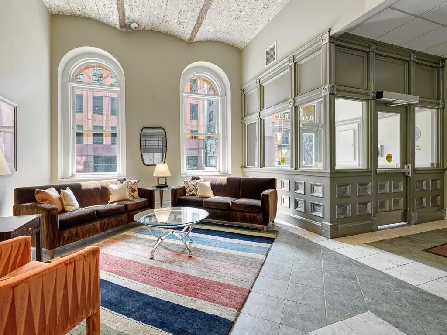
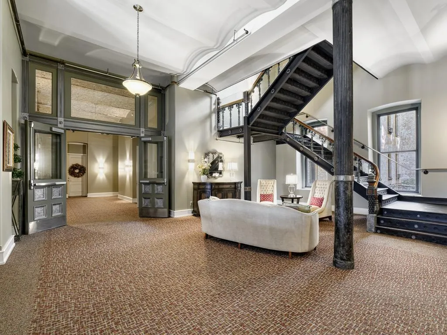
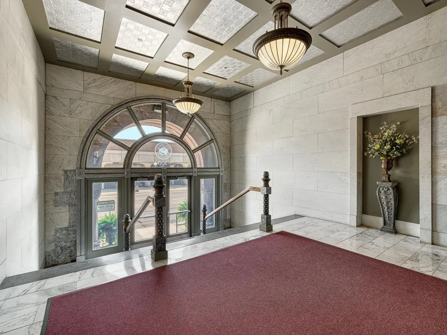
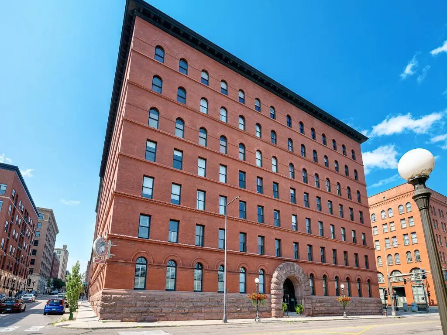
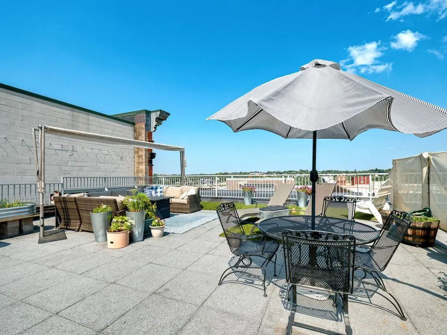
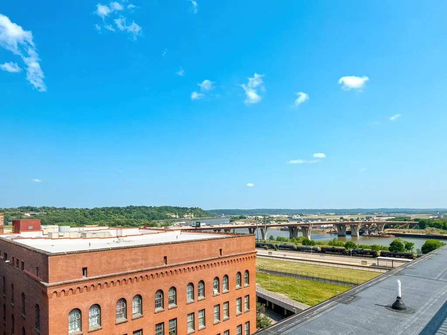
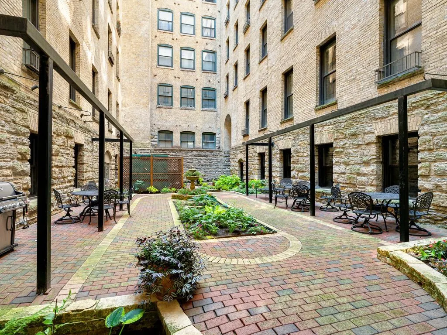
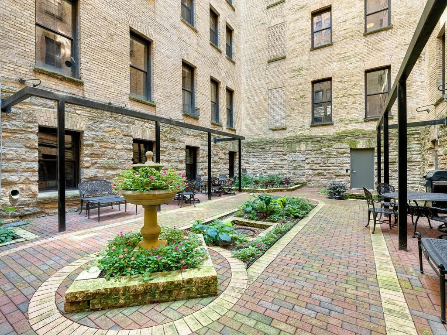
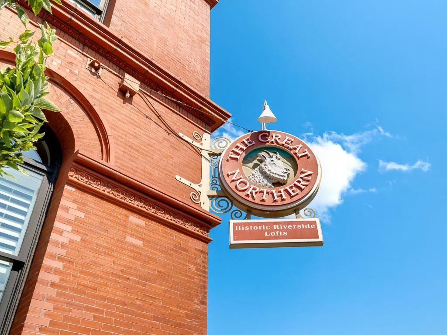
Experience one of Downtown Saint Paul's most exceptional luxury penthouses in the iconic Great Northern Lofts, where historic architecture meets sophisticated modern design. This one-of-a-kind residence offers over 2,400 square feet of single-level living with breathtaking Mississippi River views, spectacular city skyline vistas, and a rare 1,000+ square foot private rooftop terrace designed for entertaining and relaxing. The dramatic open-concept floor plan showcases soaring ceilings, exposed historic details, expansive windows, and a stunning floor-to-ceiling glass wine room that serves as a true centerpiece. The chef's kitchen features premium Poggenpohl cabinetry, Gaggenau appliances, a gas cooktop, custom lighting, a hidden walk-in pantry with additional prep space, and exceptional storage. Retreat to the luxurious primary suite featuring a spa-inspired bathroom with a soaking tub, separate walk-in shower, dual vanities, and an oversized walk-in closet, creating a private sanctuary in the heart of the city. A spacious second bedroom, dedicated office or den, and thoughtfully designed living spaces provide flexibility for guests, remote work, or everyday comfort. The expansive private rooftop terrace is one of the property's most remarkable features, offering panoramic views of the Mississippi River, CHS Field, downtown Saint Paul, and the city skyline. Whether hosting dinner parties, enjoying morning coffee, or unwinding under the stars, this extraordinary outdoor living space delivers a lifestyle rarely found in urban luxury condominiums. Residents enjoy two deeded garage parking spaces, secure building access, fitness center, community gathering spaces, landscaped courtyard, bike storage, additional storage unit, and elevator access. Located just steps from the Saint Paul Farmers' Market, restaurants, entertainment, parks, trails, and the city's vibrant riverfront, this historic luxury loft combines timeless character with modern amenities in one of Minnesota's most sought-after downtown locations.
| Price History | |
|---|---|
| 8/7/2026 | Listed $725,000 |
General Features
| Living Area | 2408 |
|---|---|
| Sewer | City Sewer/Connected |
| Heating | Forced Air |
| Cooling | Central Air |
| Roof | Age 8 Years or Less |
| Appliances | Cooktop,Dishwasher,Disposal,Dryer,Exhaust Fan,Freezer,Microwave,Refrigerator,Wall Oven,Washer |
| HOA Fee | 1900 |
| Garage Spaces | 2 |
| Association Fee Includes | Controlled Access,Hazard Insurance,Heating,Internet,Lawn Care,Maintenance Grounds,Parking,Professional Mgmt,Recreation Facility,Sanitation,Security System,Sewer,Snow Removal,Water |
| Pool Features | None |
| Construction Materials | Brick |
| Year Built | 1888 |
| Electric | Circuit Breakers |
| Topography | Level |
| Levels | One |
| Unit Number | 701 |
| Property Subtype | (CC) High Rise (4+ Levels) |
| Tax Year | 2026 |
| Waterfront Features | River View |
| Accessibility | Accessible Elevator Installed,Hallways 42 +,No Stairs Internal,Soaking Tub |
| Assoc Fee Paid Per | Monthly |
| County | Ramsey |
| New Construction | No |
| Property Type | Residential |
| Association Amenities | Common Garden,Concrete Floors & Walls,Elevator(s),Fire Sprinkler System,Lobby Entrance,Patio,Security Building,Security Lighting |
| HOA | Yes |
| Contingency | None |
| Full Baths | 1 |
| Directions | Corner of Wall St + Kellogg |
| City | Saint Paul |
| Association Name | First Service Residential |
| High School District | St. Paul |
| Zoning Description | Residential-Multi-Family |
| Lot Size Units | Acres |
| Property Attached Y/N | Yes |
| Land Lease Y/N | No |
| Tax Annual Amount | 13271 |
| Additional Parcels Y/N | No |
| Standard Status | Active |
| Lender Owned | No |
| Amenities Unit | Ceiling Fan(s),City View,Deck,Exercise Room,Hardwood Floors,Kitchen Center Island,Kitchen Window,Local Area Network,Primary Bedroom Walk-In Closet,Main Floor Primary Bedroom,Paneled Doors,Panoramic V |
| PostalCity | Saint Paul |
Interior Features
| Basement | Drainage System,Finished,Kitchenette,Shared Access,Storage/Locker,Storage Space,Walkout |
|---|---|
| Total Fireplaces | 2 |
| Fireplace Features | Gas,Living Room,Primary Bedroom |
| Basement (Y/N) | Yes |
| Fireplace Y/N | Yes |
| Above Grade Finished Area | 2408 |
| 3/4 Baths | 1 |
| Laundry Features | Laundry Room,Main Level,Sink,In Unit |
| Total Bedrooms | 2 |
| Total Baths | 2 |
| Bath Desc | Bathroom Ensuite,Full Primary,Private Primary,Main Floor 3/4 Bath,Main Floor Full Bath,Walk-In Shower Stall |
| Dining Room Description | Breakfast Bar,Eat In Kitchen,Kitchen/Dining Room,Living/Dining Room |
| Fuel | Natural Gas |
Exterior Features
| Fencing | None |
|---|---|
| Parking Features | Assigned,Covered,Garage Door Opener,Guest Parking,No Int Access to Dwelling,Parking Garage,Secured |
| Lot Features | Public Transit (w/in 6 blks),Corner Lot,Tree Coverage - Light,Zero Lot Line |
| Water Source | City Water/Connected |
| Lot Size Area | 0.06 |
| Building Area Total | 2408 |
| Lot Dimensions | Common |
| Waterfront Y/N | No |
| Foundation Area | 2408 |
| Road Frontage Type | City Street,Curbs,Paved Streets,Sidewalks,Street Lights,Storm Sewer |
| Road Responsibility | Public Maintained Road |
Amenities
- Foreclosure
- Views
- Short Sale
- New Construction
- Adult 55+
- Lease To Own
- No HOA Fees
- Furnished
- Primary On Main
- Air Conditioning
- Seller Finance
- Green
- Fixer Upper
- Horse
- Golf
- Fireplace
- Deck
- Garage
- Basement
- Pool
Property vs Single Family Average in 55101
Price
Taxes
Year Built
Visits
 The data relating to real estate for sale on this web site comes in part from the Broker Reciprocity Program of the Regional Multiple Listing Service of Minnesota, Inc. Real estate listings held by brokerage firms other than St. Paul Highland Park are marked with the Broker Reciprocity logo or the Broker Reciprocity thumbnail logo (little black
house) and detailed information about them includes the name of the listing brokers.
The data relating to real estate for sale on this web site comes in part from the Broker Reciprocity Program of the Regional Multiple Listing Service of Minnesota, Inc. Real estate listings held by brokerage firms other than St. Paul Highland Park are marked with the Broker Reciprocity logo or the Broker Reciprocity thumbnail logo (little black
house) and detailed information about them includes the name of the listing brokers.
