
Views - Golf Course - Primary on Main






















Address
2900 Skyline Drive, Eagan, MN
Price
$ 1,000,000
Property Attributes
- ID#7108954
- TypeSingle Family
- Listing Status Active
- CountyDAKOTA
- CityEagan
- Zip55121
- StyleSingle Family
- Year Built1946
- Taxes$ 6294
- Price$ 1,000,000
- Bedrooms4
- Full Bathrooms3
- Half Bathrooms0
- Sqr Footage3640
- Lot Size0.498 Acres
Data Source:
Northstar MLS (NSTAR)
Property Description
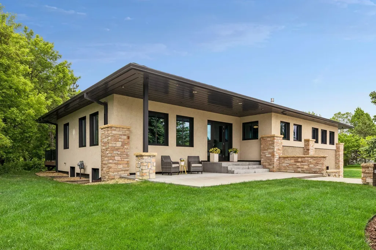
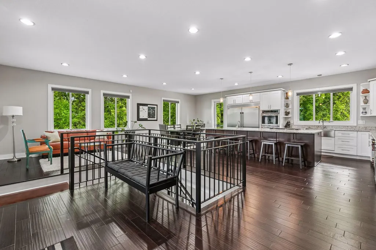
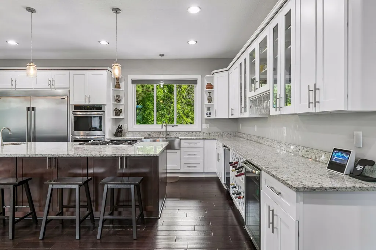
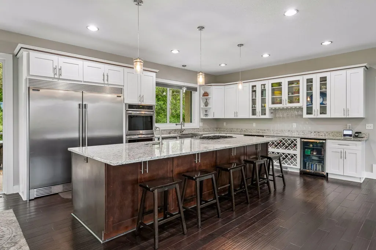
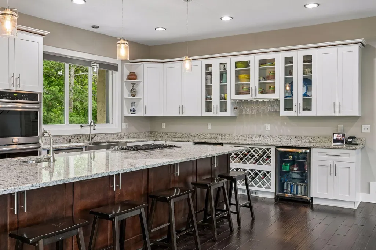
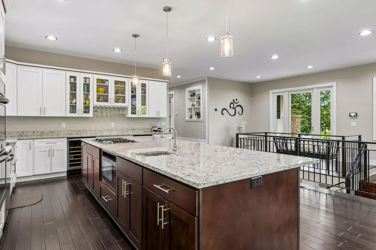
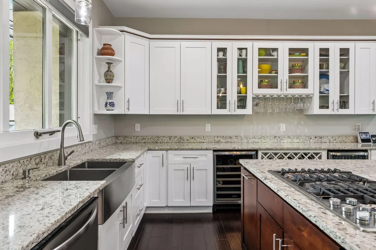
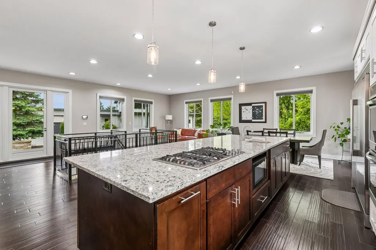
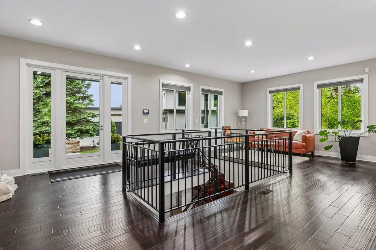
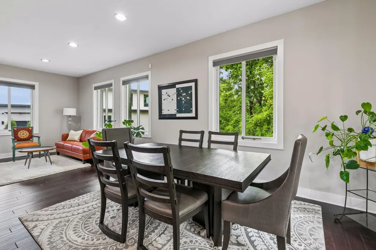
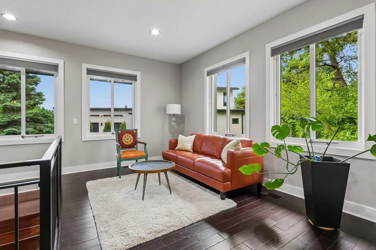
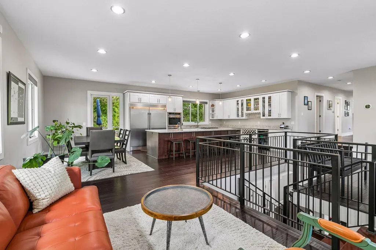
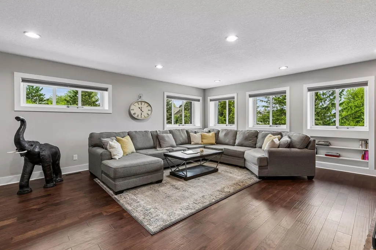
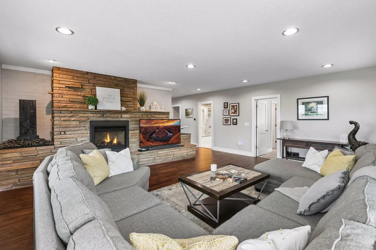
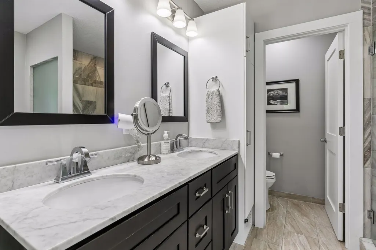
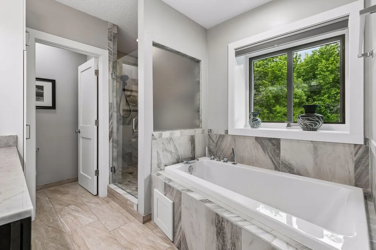
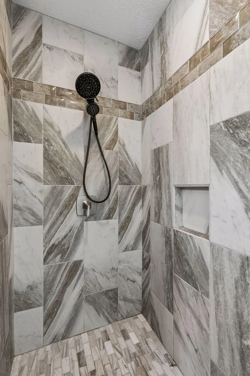
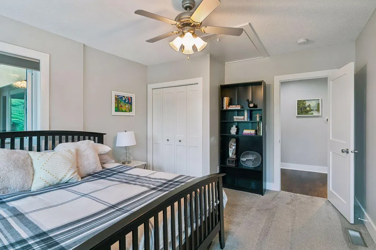
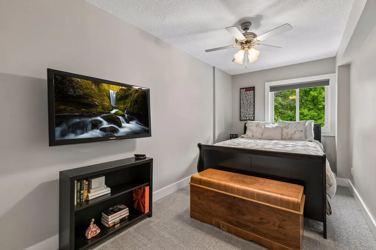
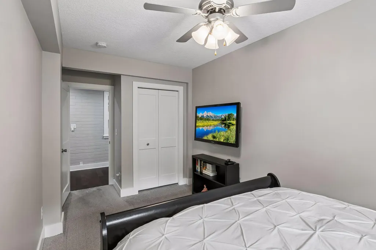
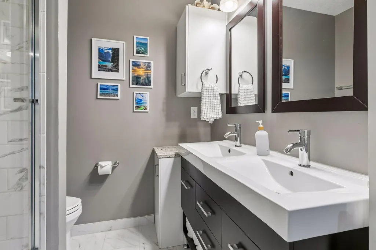
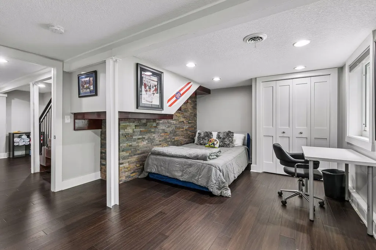
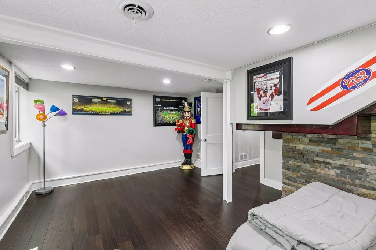
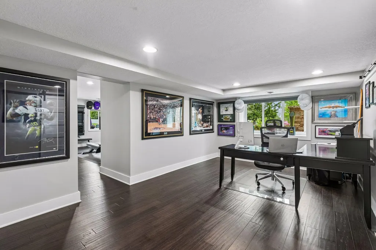
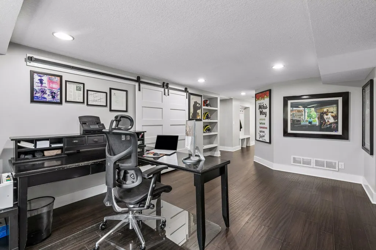
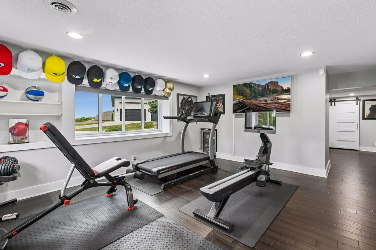
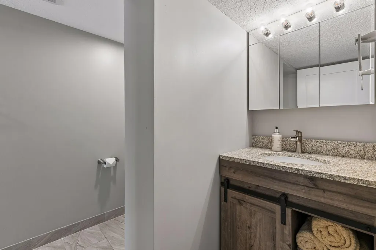
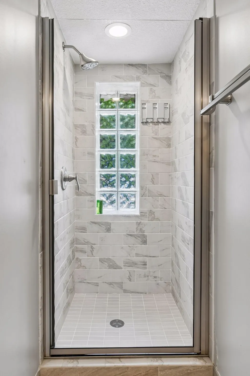
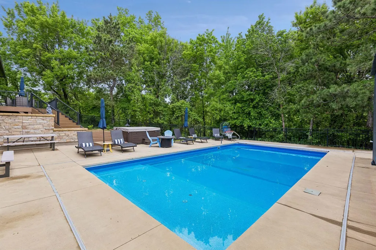
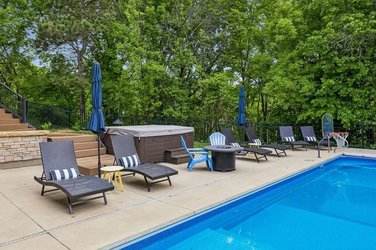
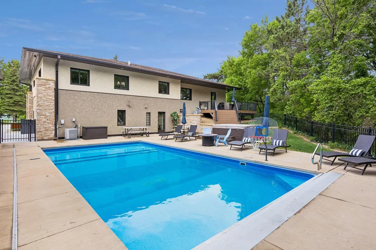
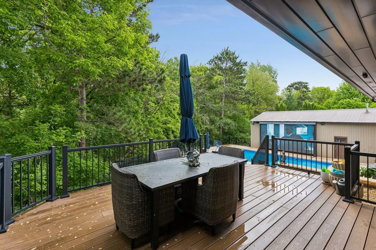
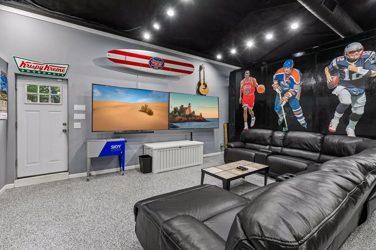
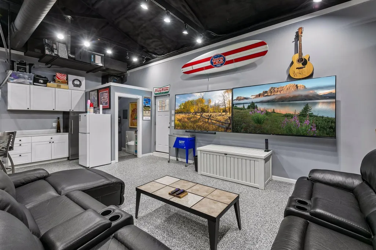
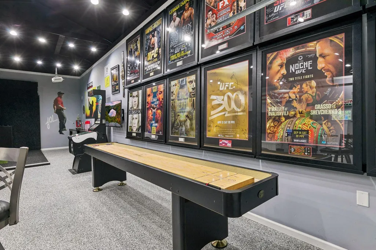
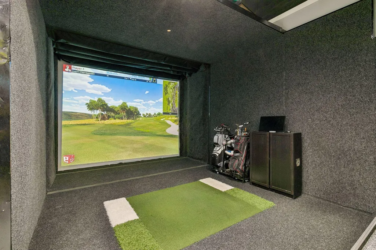
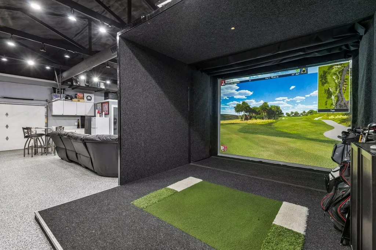
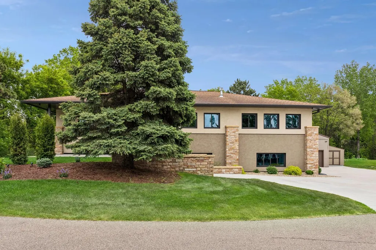
This truly one-of-a-kind prairie-style home was completely renovated in 2018 and offers an extraordinary blend of luxury, design, and entertainment on a privately wooded .5-acre. Designed for both everyday living and unforgettable entertaining, this property delivers a resort-like experience rarely found in the Twin Cities. The incredible backyard oasis features an in-ground pool, a massive 256" outdoor LED TV overlooking the pool area, and a maintenance-free deck with scenic views of the private backyard — creating the ultimate setting for entertaining, game days, movie nights, and unforgettable gatherings. A spacious 16' x 16' concrete front porch adds even more outdoor living space and creates a warm, welcoming first impression. Inside, the show-stopping great room is complemented by soaring spaces and a striking polished concrete staircase connecting the main and lower levels. The gourmet kitchen is beautifully appointed with stainless steel appliances, granite countertops, oversized center island, and exceptional prep and entertaining space. A cozy brick fireplace adds warmth and character while blending seamlessly with the home’s sophisticated modern design and includes river bluff views. The detached heated 4-car garage/man cave is truly next level and adds 960 additional finished square feet to the property — complete with HVAC, golf simulator, and multiple TVs, making it the perfect year-round retreat for entertaining, hobbies, or car enthusiasts. The spacious primary suite offers a spa-inspired bath with soaking tub, walk-in shower, and generous closet space. Additional highlights include 4 bedrooms, 3 bathrooms, dedicated office area, exercise room, and countless custom details throughout. A rare opportunity to own one of the Twin Cities metro’s most unique and unforgettable homes.
| Price History | |
|---|---|
| 7/13/2026 | Listed $1,000,000 |
General Features
| Living Area | 3640 |
|---|---|
| Sewer | City Sewer/Connected |
| Heating | Forced Air |
| Cooling | Central Air |
| Roof | Asphalt |
| Appliances | Cooktop,Dishwasher,Exhaust Fan,Microwave,Refrigerator,Tankless Water Heater,Wall Oven |
| Garage Spaces | 6 |
| Pool Features | Below Ground,Heated,Outdoor |
| Year Built | 1946 |
| Levels | One |
| Property Subtype | Single Family |
| Tax Year | 2025 |
| Accessibility | None |
| County | Dakota |
| New Construction | No |
| Property Type | Residential |
| HOA | No |
| Contingency | None |
| Other Structures | Pole Building |
| Full Baths | 1 |
| Directions | Hwy 13 to Rustic Hills to Skyline. |
| City | Eagan |
| High School District | West St. Paul-Mendota Hts.-Eagan |
| Zoning Description | Residential-Single Family |
| Lot Size Units | Acres |
| Property Attached Y/N | No |
| Land Lease Y/N | No |
| Tax Annual Amount | 6294 |
| Additional Parcels Y/N | No |
| Standard Status | Active |
| Lender Owned | No |
| Amenities Unit | Ceiling Fan(s),Deck,Exercise Room,Hardwood Floors,Hot Tub,Kitchen Center Island,Kitchen Window,Primary Bedroom Walk-In Closet,Main Floor Primary Bedroom,Natural Woodwork,Patio,Paneled Doors,In-Ground |
| PostalCity | Eagan |
Interior Features
| Basement | Daylight/Lookout Windows,Egress Window(s),Full,Walkout |
|---|---|
| Total Fireplaces | 1 |
| Fireplace Features | Gas,Living Room |
| Basement (Y/N) | Yes |
| Fireplace Y/N | Yes |
| Above Grade Finished Area | 3640 |
| 3/4 Baths | 2 |
| Laundry Features | In Basement,Washer Hookup |
| Total Bedrooms | 4 |
| Total Baths | 3 |
| Bath Desc | 3/4 Basement,Double Sink,Full Primary,Private Primary,Main Floor 3/4 Bath,Main Floor Full Bath,Sauna,Separate Tub & Shower |
| Dining Room Description | Eat In Kitchen,Informal Dining Room |
| Fuel | Natural Gas |
| Garage Square Feet | 400 |
Exterior Features
| Parking Features | Attached Garage,Detached Garage,Asphalt,Concrete,Electric Vehicle Charging Station(s),Finished Garage,Heated Garage,Insulated Garage,Multiple Garages,Tuckunder Garage |
|---|---|
| Lot Features | Public Transit (w/in 6 blks),Irregular Lot,Tree Coverage - Medium |
| Water Source | City Water/Connected |
| Lot Size Area | 0.498 |
| Building Area Total | 3855 |
| Lot Dimensions | 207x102 |
| Waterfront Y/N | No |
| Foundation Area | 2235 |
| Road Frontage Type | City Street |
Amenities
- Foreclosure
- Views
- Short Sale
- New Construction
- Adult 55+
- Lease To Own
- No HOA Fees
- Furnished
- Primary On Main
- Air Conditioning
- Seller Finance
- Green
- Fixer Upper
- Horse
- Golf
- Fireplace
- Deck
- Garage
- Basement
- Pool
Property vs Single Family Average in 55121
Price
Taxes
Year Built
Visits
 The data relating to real estate for sale on this web site comes in part from the Broker Reciprocity Program of the Regional Multiple Listing Service of Minnesota, Inc. Real estate listings held by brokerage firms other than St. Paul Highland Park are marked with the Broker Reciprocity logo or the Broker Reciprocity thumbnail logo (little black
house) and detailed information about them includes the name of the listing brokers.
The data relating to real estate for sale on this web site comes in part from the Broker Reciprocity Program of the Regional Multiple Listing Service of Minnesota, Inc. Real estate listings held by brokerage firms other than St. Paul Highland Park are marked with the Broker Reciprocity logo or the Broker Reciprocity thumbnail logo (little black
house) and detailed information about them includes the name of the listing brokers.
