
Price Reduction - Eco Friendly

Address
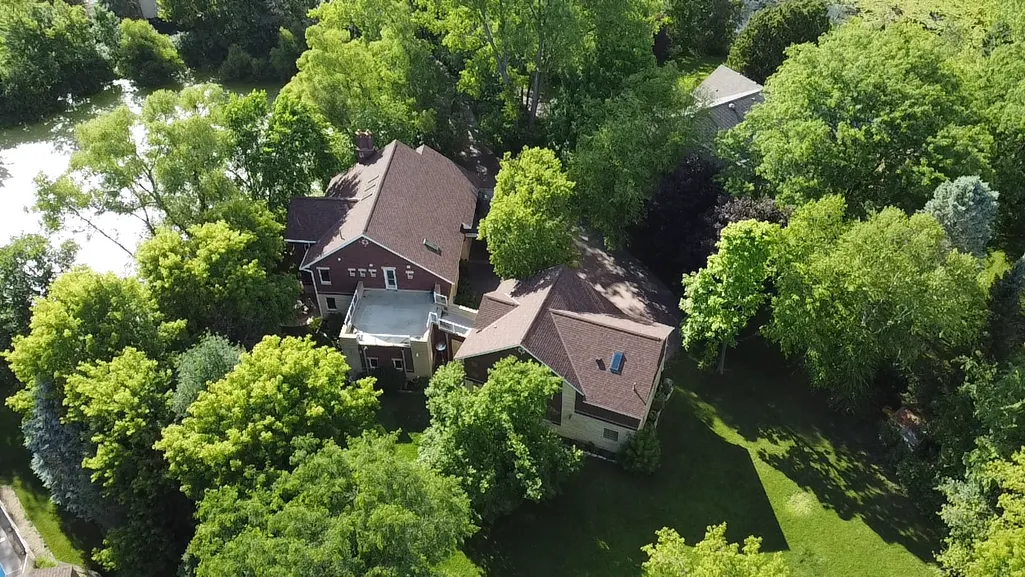
3720 Denmark Court E, Saint Paul, MN
Price
$ 899,000
Property Attributes
- ID#7086708
- TypeSingle Family
- Listing Status Active
- CountyDAKOTA
- CitySaint Paul
- AreaPilot Knob Heights 4th Add
- NeighborhoodPilot Knob Heights 4th Add
- Zip55123
- StyleSingle Family
- Year Built2003
- Taxes$ 7704
- Price$ 899,000
- Bedrooms3
- Full Bathrooms3
- Half Bathrooms0
- Sqr Footage4141
- Lot Size1.013 Acres
Data Source:
Northstar MLS (NSTAR)
Property Description
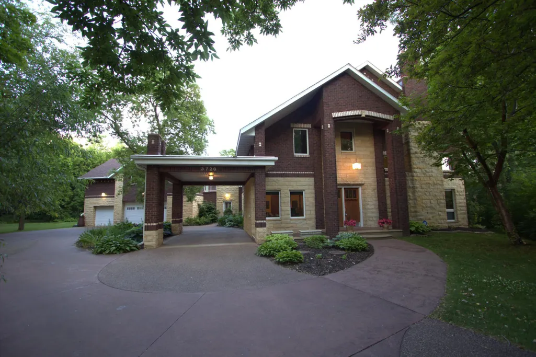
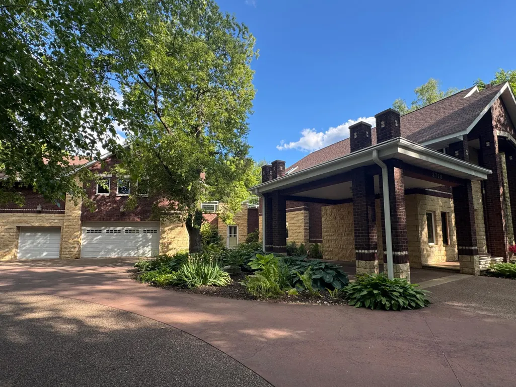
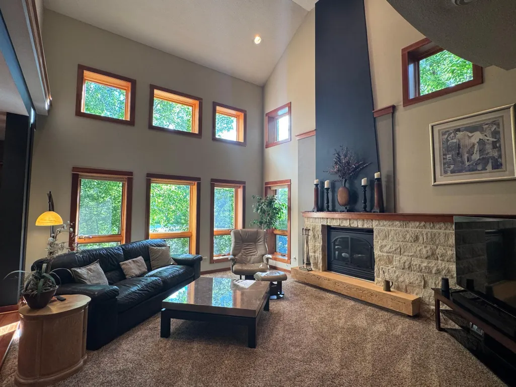
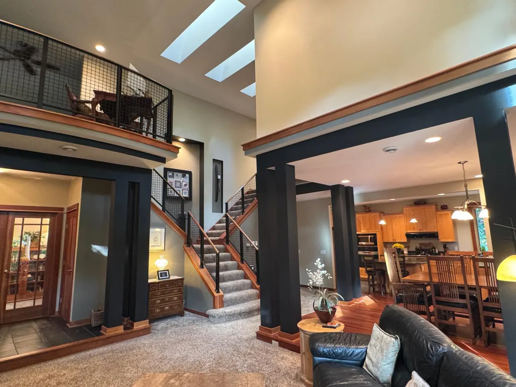
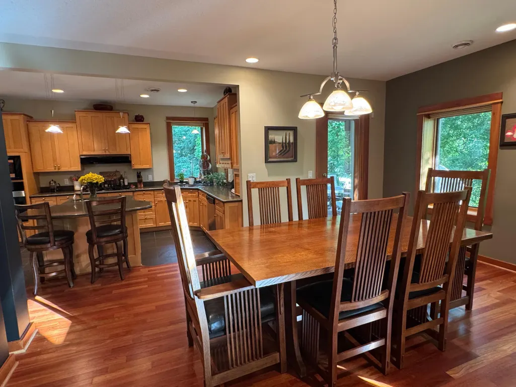
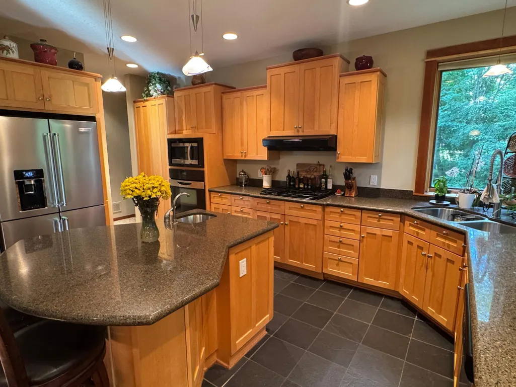
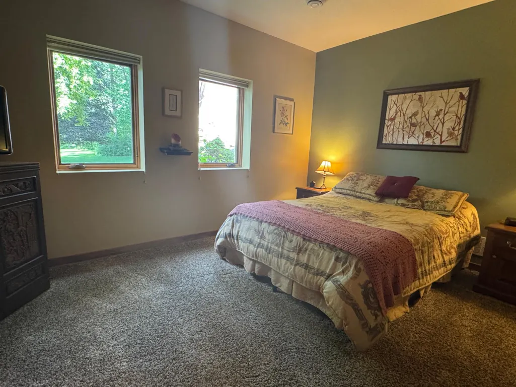
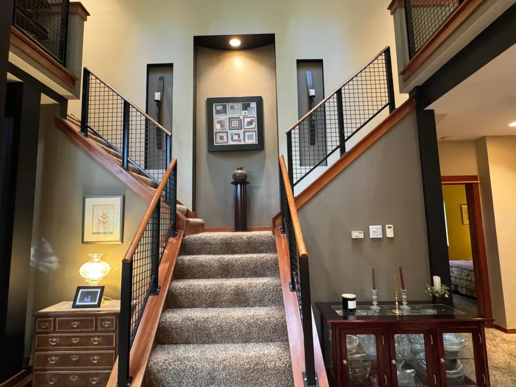
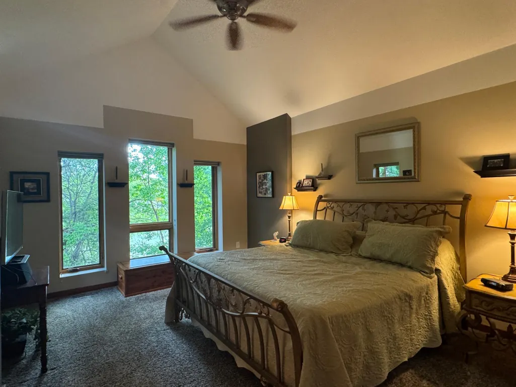
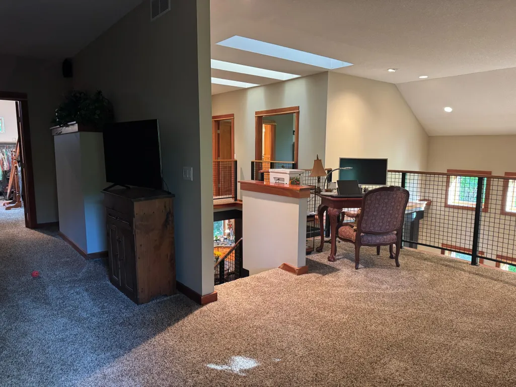
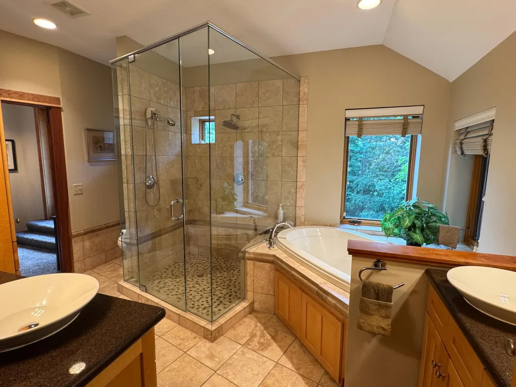
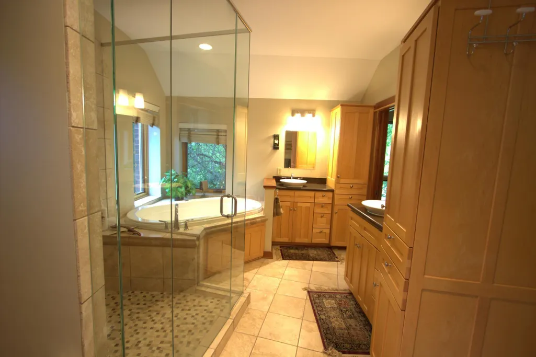
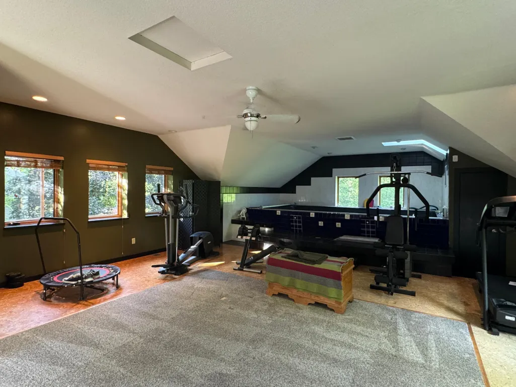
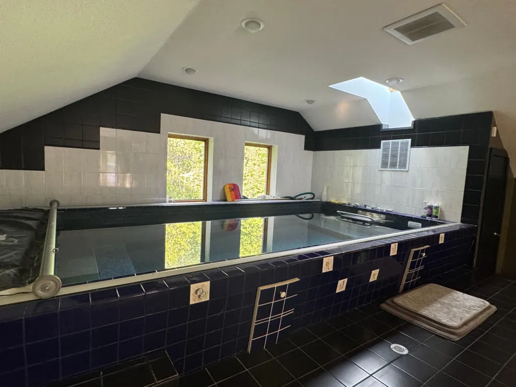
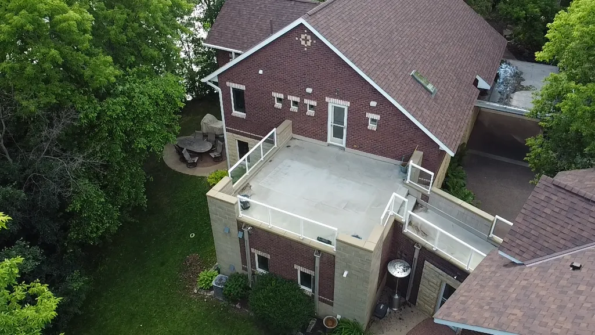
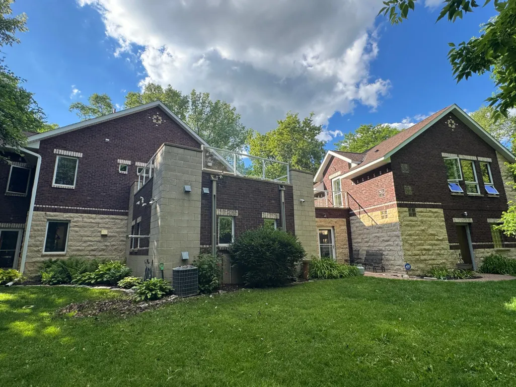
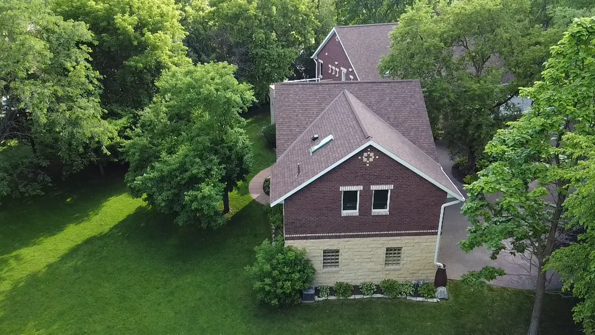
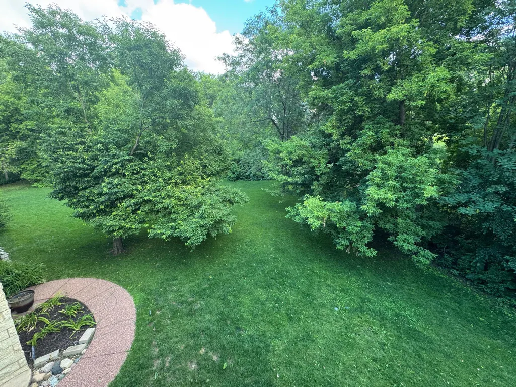
Timeless custom residence showcasing exceptional craftsmanship, energy efficiency, and enduring quality. Constructed with all-concrete insulated forms, this remarkable home offers superior comfort, quietness, and low utility costs. The thoughtfully designed floor plan features a dramatic two-story living room, an outstanding owner's suite, and an incredible indoor wellness space complete with a meticulously maintained heated Endless Pool and dedicated exercise room. Outdoor living is equally impressive with a private second-story deck overlooking beautiful mature gardens and landscaping. Recent updates include a brand-new asphalt shingle roof and a new rubber roof over the carport. Ideally located near shopping, dining, parks, and major commuting routes, this exceptional property delivers a rare combination of luxury, functionality, and long-term value.
| Price History | |
|---|---|
| 6/26/2026 | Listed $999,000 |
| 8/31/2026 | 11$899,000 |
General Features
| Living Area | 4141 |
|---|---|
| Sewer | City Sewer/Connected |
| Heating | Forced Air,Fireplace(s),Radiant |
| Cooling | Central Air |
| Roof | Age 8 Years or Less,Asphalt,Rubber |
| Appliances | Dishwasher,Disposal,Electric Water Heater,Exhaust Fan,Freezer,Gas Water Heater,Microwave,Range,Refrigerator,Stainless Steel Appliances,Washer,Water Softener Owned |
| Garage Spaces | 3 |
| Pool Features | Heated,Indoor |
| Construction Materials | Concrete |
| Year Built | 2003 |
| Electric | 200+ Amp Service |
| Levels | Two |
| Property Subtype | Single Family |
| Tax Year | 2025 |
| Waterfront Features | Pond |
| Accessibility | None |
| County | Dakota |
| New Construction | No |
| Property Type | Residential |
| HOA | No |
| Contingency | None |
| Subdivision Name | Pilot Knob Heights 4th Add |
| Full Baths | 2 |
| Directions | East on Yankee Doodle road then turn south onto Denmark Avenue. Turn left onto Denmark Court East. |
| City | Eagan |
| High School District | Rosemount-Apple Valley-Eagan |
| Zoning Description | Residential-Single Family |
| Lot Size Units | Acres |
| Carport Spaces | 1 |
| Property Attached Y/N | No |
| Land Lease Y/N | No |
| Tax Annual Amount | 7704 |
| Additional Parcels Y/N | No |
| Standard Status | Active |
| Lender Owned | No |
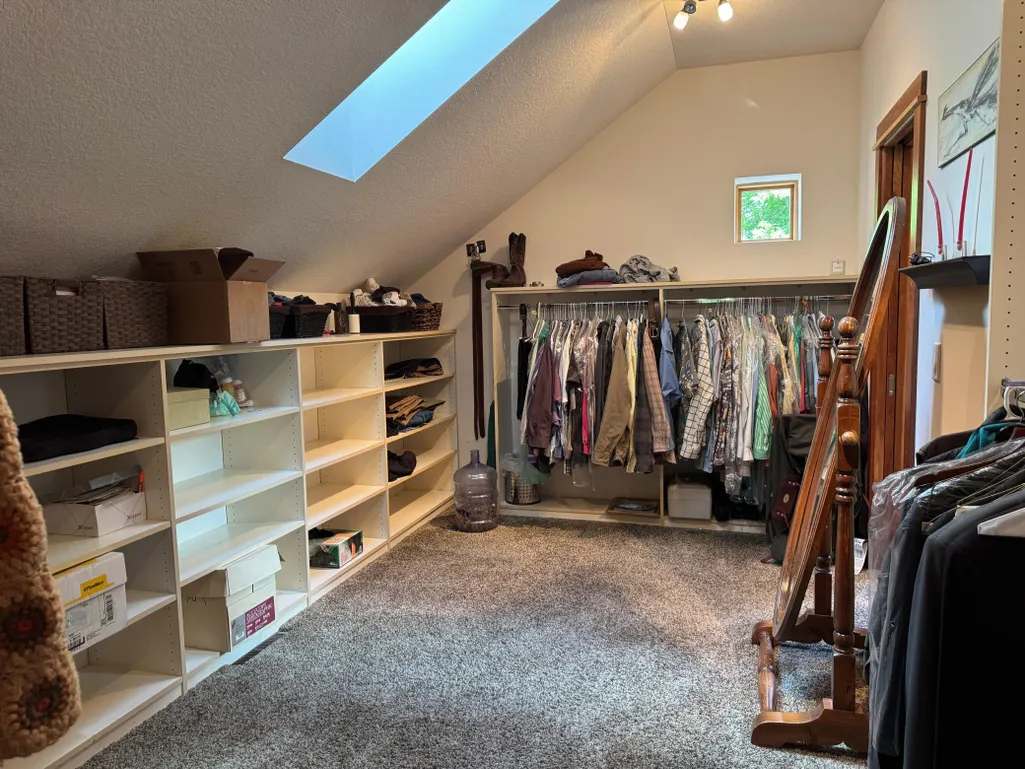
| Amenities Unit | Balcony,Ceiling Fan(s),Deck,Ethernet Wired,Exercise Room,French Doors,Kitchen Center Island,Primary Bedroom Walk-In Closet,Natural Woodwork,Patio,Porch,Security System,In-Ground Sprinkler,Tile Floors |
| PostalCity | Saint Paul |
Interior Features
| Basement | None |
|---|---|
| Total Fireplaces | 1 |
| Fireplace Features | Family Room,Gas |
| Basement (Y/N) | No |
| Fireplace Y/N | Yes |
| Above Grade Finished Area | 4141 |
| 3/4 Baths | 1 |
| Laundry Features | Electric Dryer Hookup,Main Level,Washer Hookup |
| Total Bedrooms | 3 |
| Total Baths | 3 |
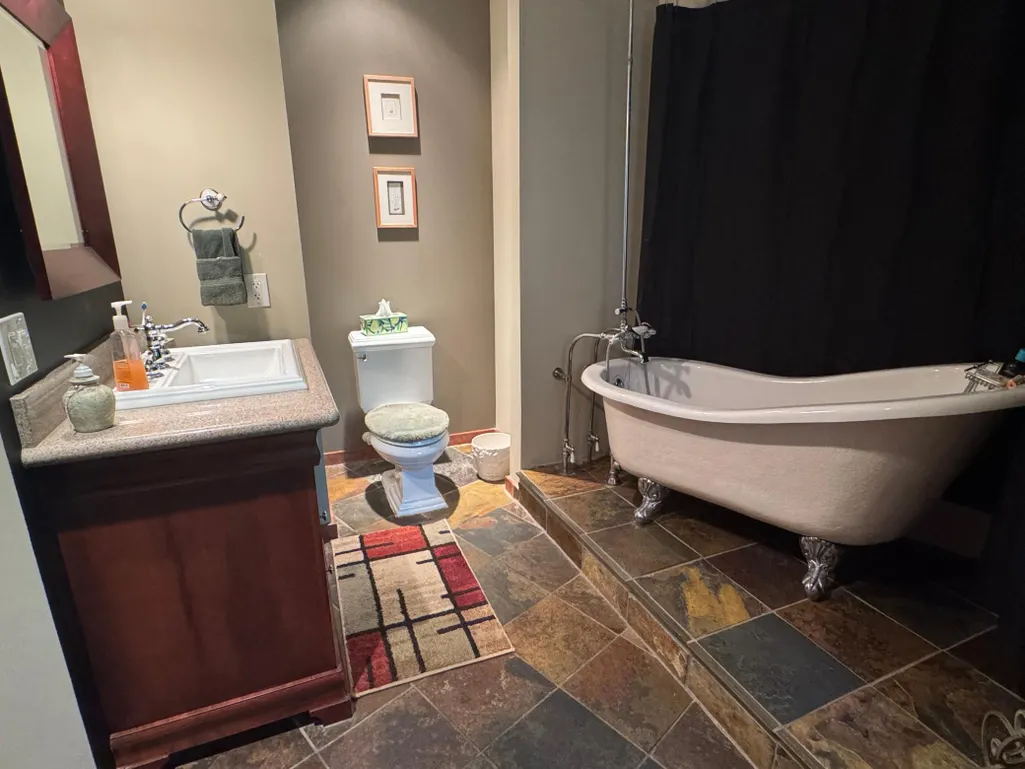
| Bath Desc | Double Sink,Private Primary,Main Floor Full Bath,Upper Level 3/4 Bath,Upper Level Full Bath,Primary Walk-Thru,Jetted Tub |
| Dining Room Description | Informal Dining Room |
| Fuel | Electric,Natural Gas |
| Garage Dimensions | 34x24 |
| Garage Square Feet | 816 |
Exterior Features
| Fencing | None |
|---|---|
| Parking Features | Attached Garage,Carport,Heated Garage,Insulated Garage |
| Water Source | City Water/Connected |
| Lot Size Area | 1.013 |
| Building Area Total | 4141 |
| Lot Dimensions | 289x118x308x120x54x20x22 |
| Waterfront Y/N | No |
| Foundation Area | 1866 |
Amenities
- Foreclosure
- Views
- Short Sale
- New Construction
- Adult 55+
- Lease To Own
- No HOA Fees
- Furnished
- Primary On Main
- Air Conditioning
- Seller Finance
- Green
- Fixer Upper
- Horse
- Golf
- Fireplace
- Deck
- Garage
- Basement
- Pool
Property vs Single Family Average in 55123
Price
Taxes
Year Built
Visits
 The data relating to real estate for sale on this web site comes in part from the Broker Reciprocity Program of the Regional Multiple Listing Service of Minnesota, Inc. Real estate listings held by brokerage firms other than St. Paul Highland Park are marked with the Broker Reciprocity logo or the Broker Reciprocity thumbnail logo (little black
house) and detailed information about them includes the name of the listing brokers.
The data relating to real estate for sale on this web site comes in part from the Broker Reciprocity Program of the Regional Multiple Listing Service of Minnesota, Inc. Real estate listings held by brokerage firms other than St. Paul Highland Park are marked with the Broker Reciprocity logo or the Broker Reciprocity thumbnail logo (little black
house) and detailed information about them includes the name of the listing brokers.
